
3D Laser Scanning and Scan-to-BIM in Seattle, Washington
Siteline provides 3D laser scanning, Scan-to-BIM, and as-built modeling for projects in Seattle and across Washington.
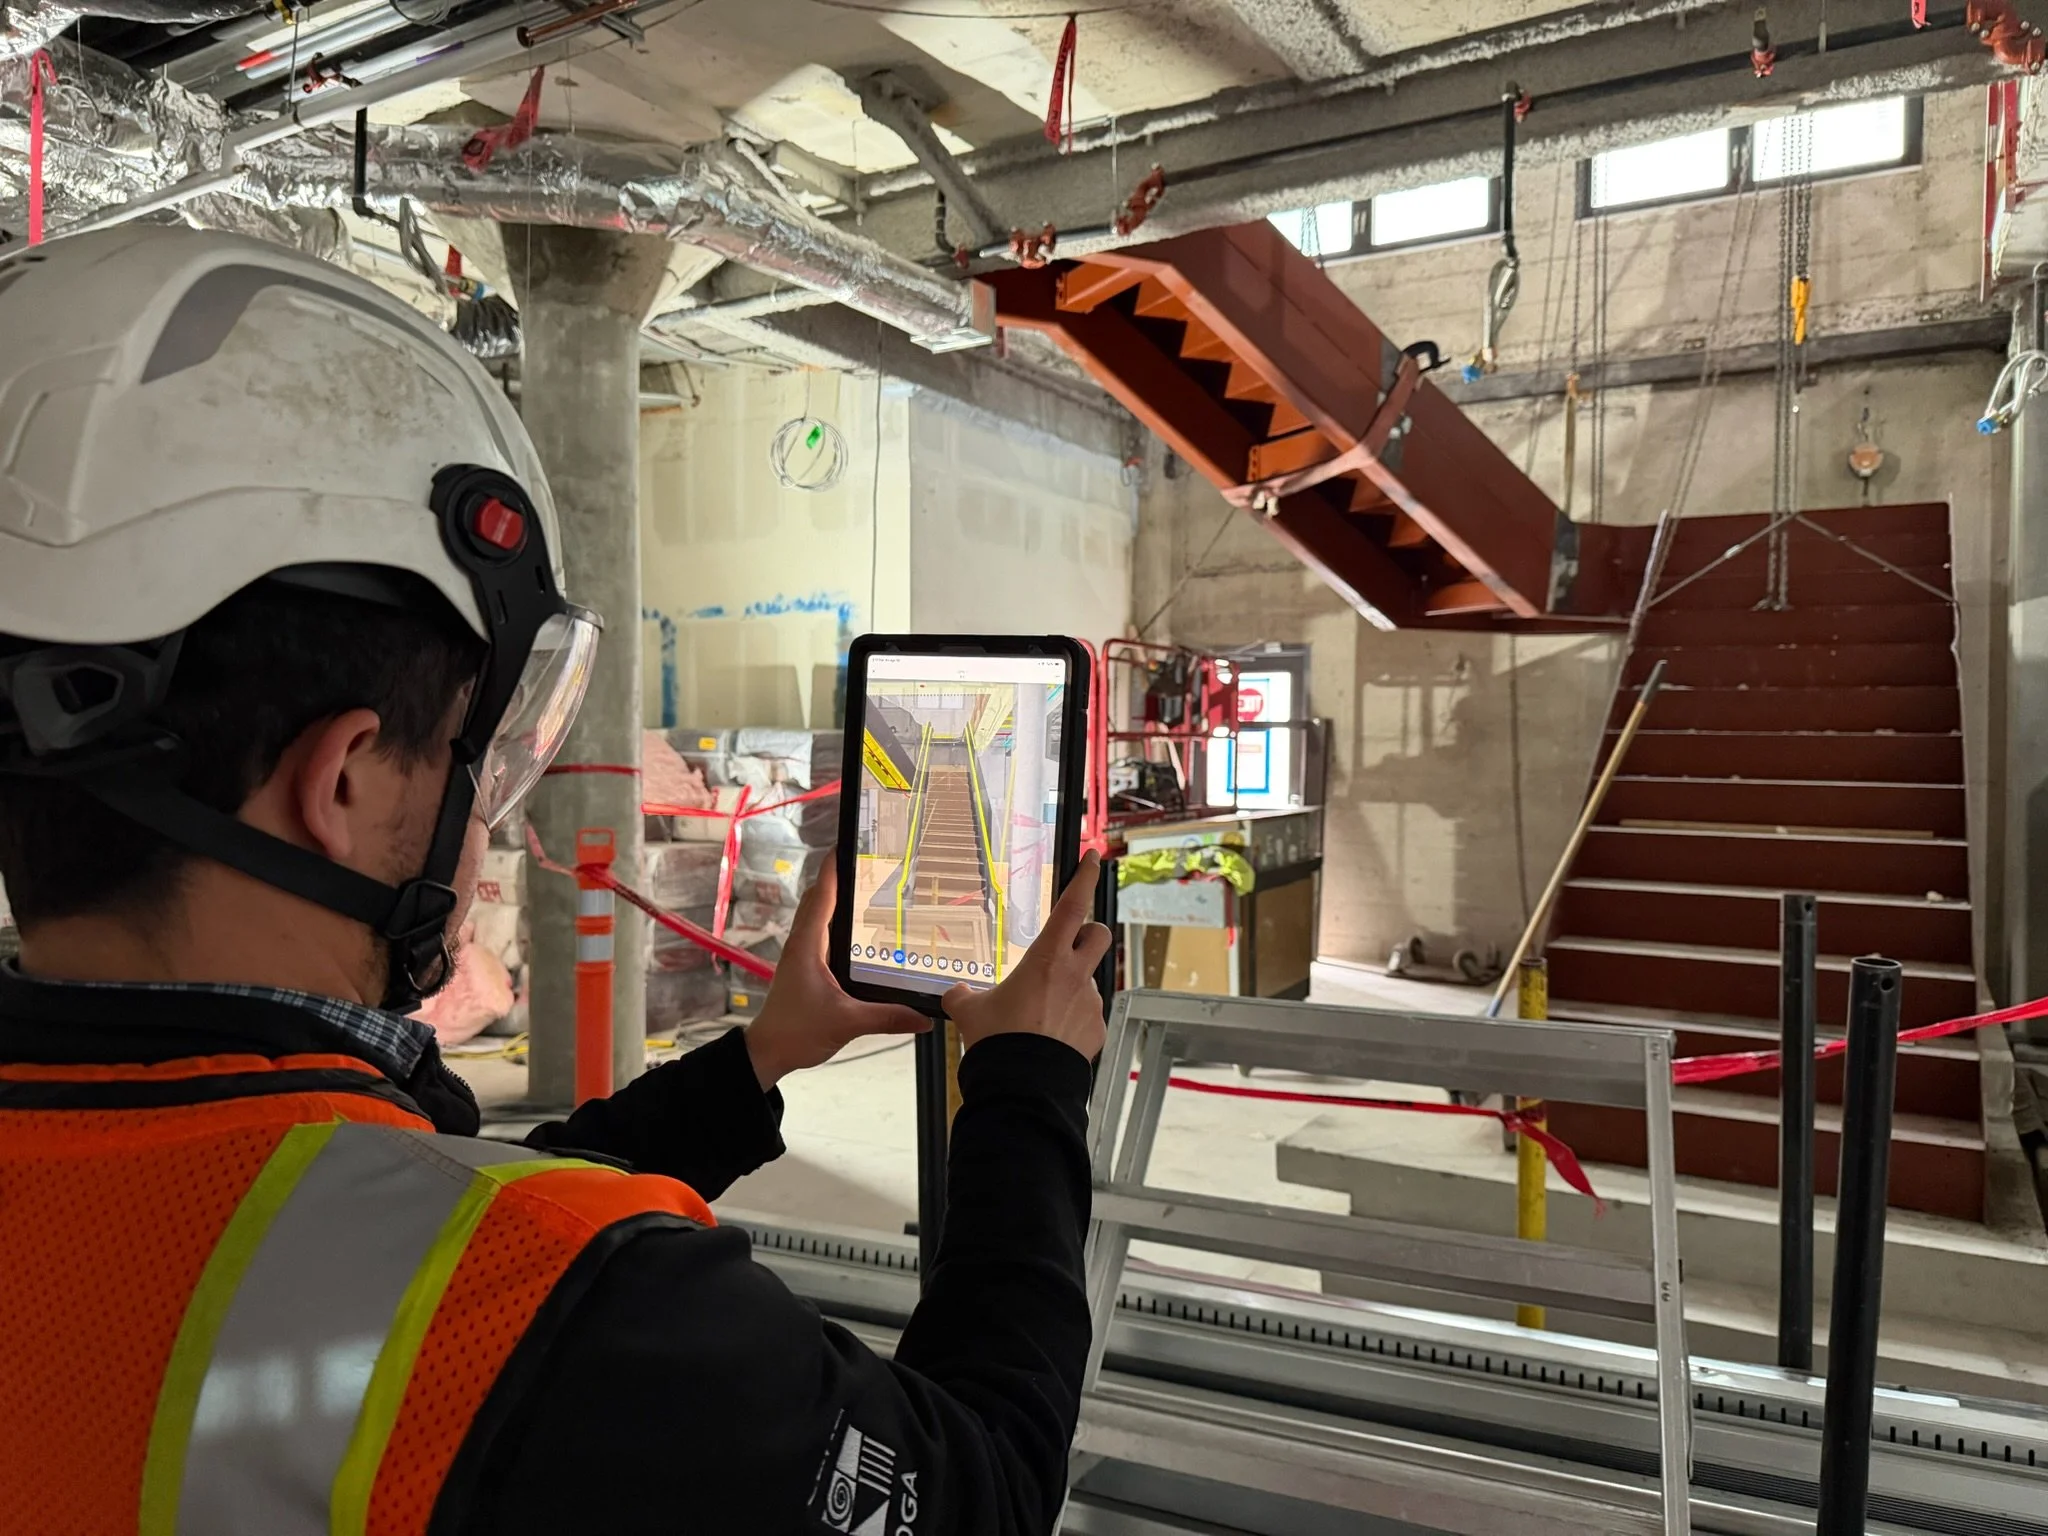
With an office and local resources serving the region—backed by additional field and modeling support that can travel as needed—we help project teams document existing conditions and turn the resulting data into useful project deliverables.
Existing-condition data for renovation, planning, and design
Incomplete or outdated drawings can create uncertainty before renovation and construction work begins. Siteline captures visible and accessible field conditions so owners, architects, engineers, and contractors can work from a current record of the project area.
Not every project needs the same output. Depending on the scope and intended use, Siteline can provide a registered point cloud, a new as-built Revit model, updates to an existing model, or a combination of deliverables.
Core services for Seattle and Washington projects
3D laser scanning and registered point clouds
Capture measurable data for visible and accessible interiors, exteriors, overhead spaces, and other agreed project areas. The registered point cloud provides a coordinated record of conditions at the time of capture.
Scan-to-BIM
Convert scoped scan data into a Revit model built around the areas, disciplines, and model-element detail the project team requires. Model requirements, coordinates, file version, and intended uses are established during scoping.
As-built model creation and updates
Create an existing-condition model from the ground up or use field data to check and update an existing model supplied by the project team. The agreed scope determines which elements and systems are included.
Additional reality capture services
Siteline also offers 360-degree site documentation and drone capture when those services support the project scope. These can be paired with scanning and modeling or delivered separately as agreed.
Experience with complex existing conditions
Siteline supports Washington project teams working in:
- Occupied buildings
- Healthcare facilities
- Higher-education facilities
- Tenant improvement planning and design
- Industrial facilities
- Adaptive reuse projects
These environments often require careful access planning and a clear understanding of what must be captured. Siteline's team coordinates the field and delivery scope before mobilization, then completes registration and quality review before the agreed files are issued.
A local team with additional resources when needed
Siteline has an office and local resources serving the Seattle region. When a project requires additional capture or modeling capacity, we can bring in other team resources to support the scope and schedule. This allows Siteline to serve projects in Seattle and throughout Washington without presenting the work as a remote-only service.
Plan your Washington reality capture project
Tell us the project location, approximate area, spaces or systems involved, deliverables needed, and target schedule. Siteline will use that information to help define the scope and prepare the next step.