
REALITY CAPTURE CASE STUDIES
Commercial Portfolio
Office campuses and mixed-use — scanned and modeled.
Office to Lab Conversion
Analyzing Floor Flatness Before Laboratory Conversion
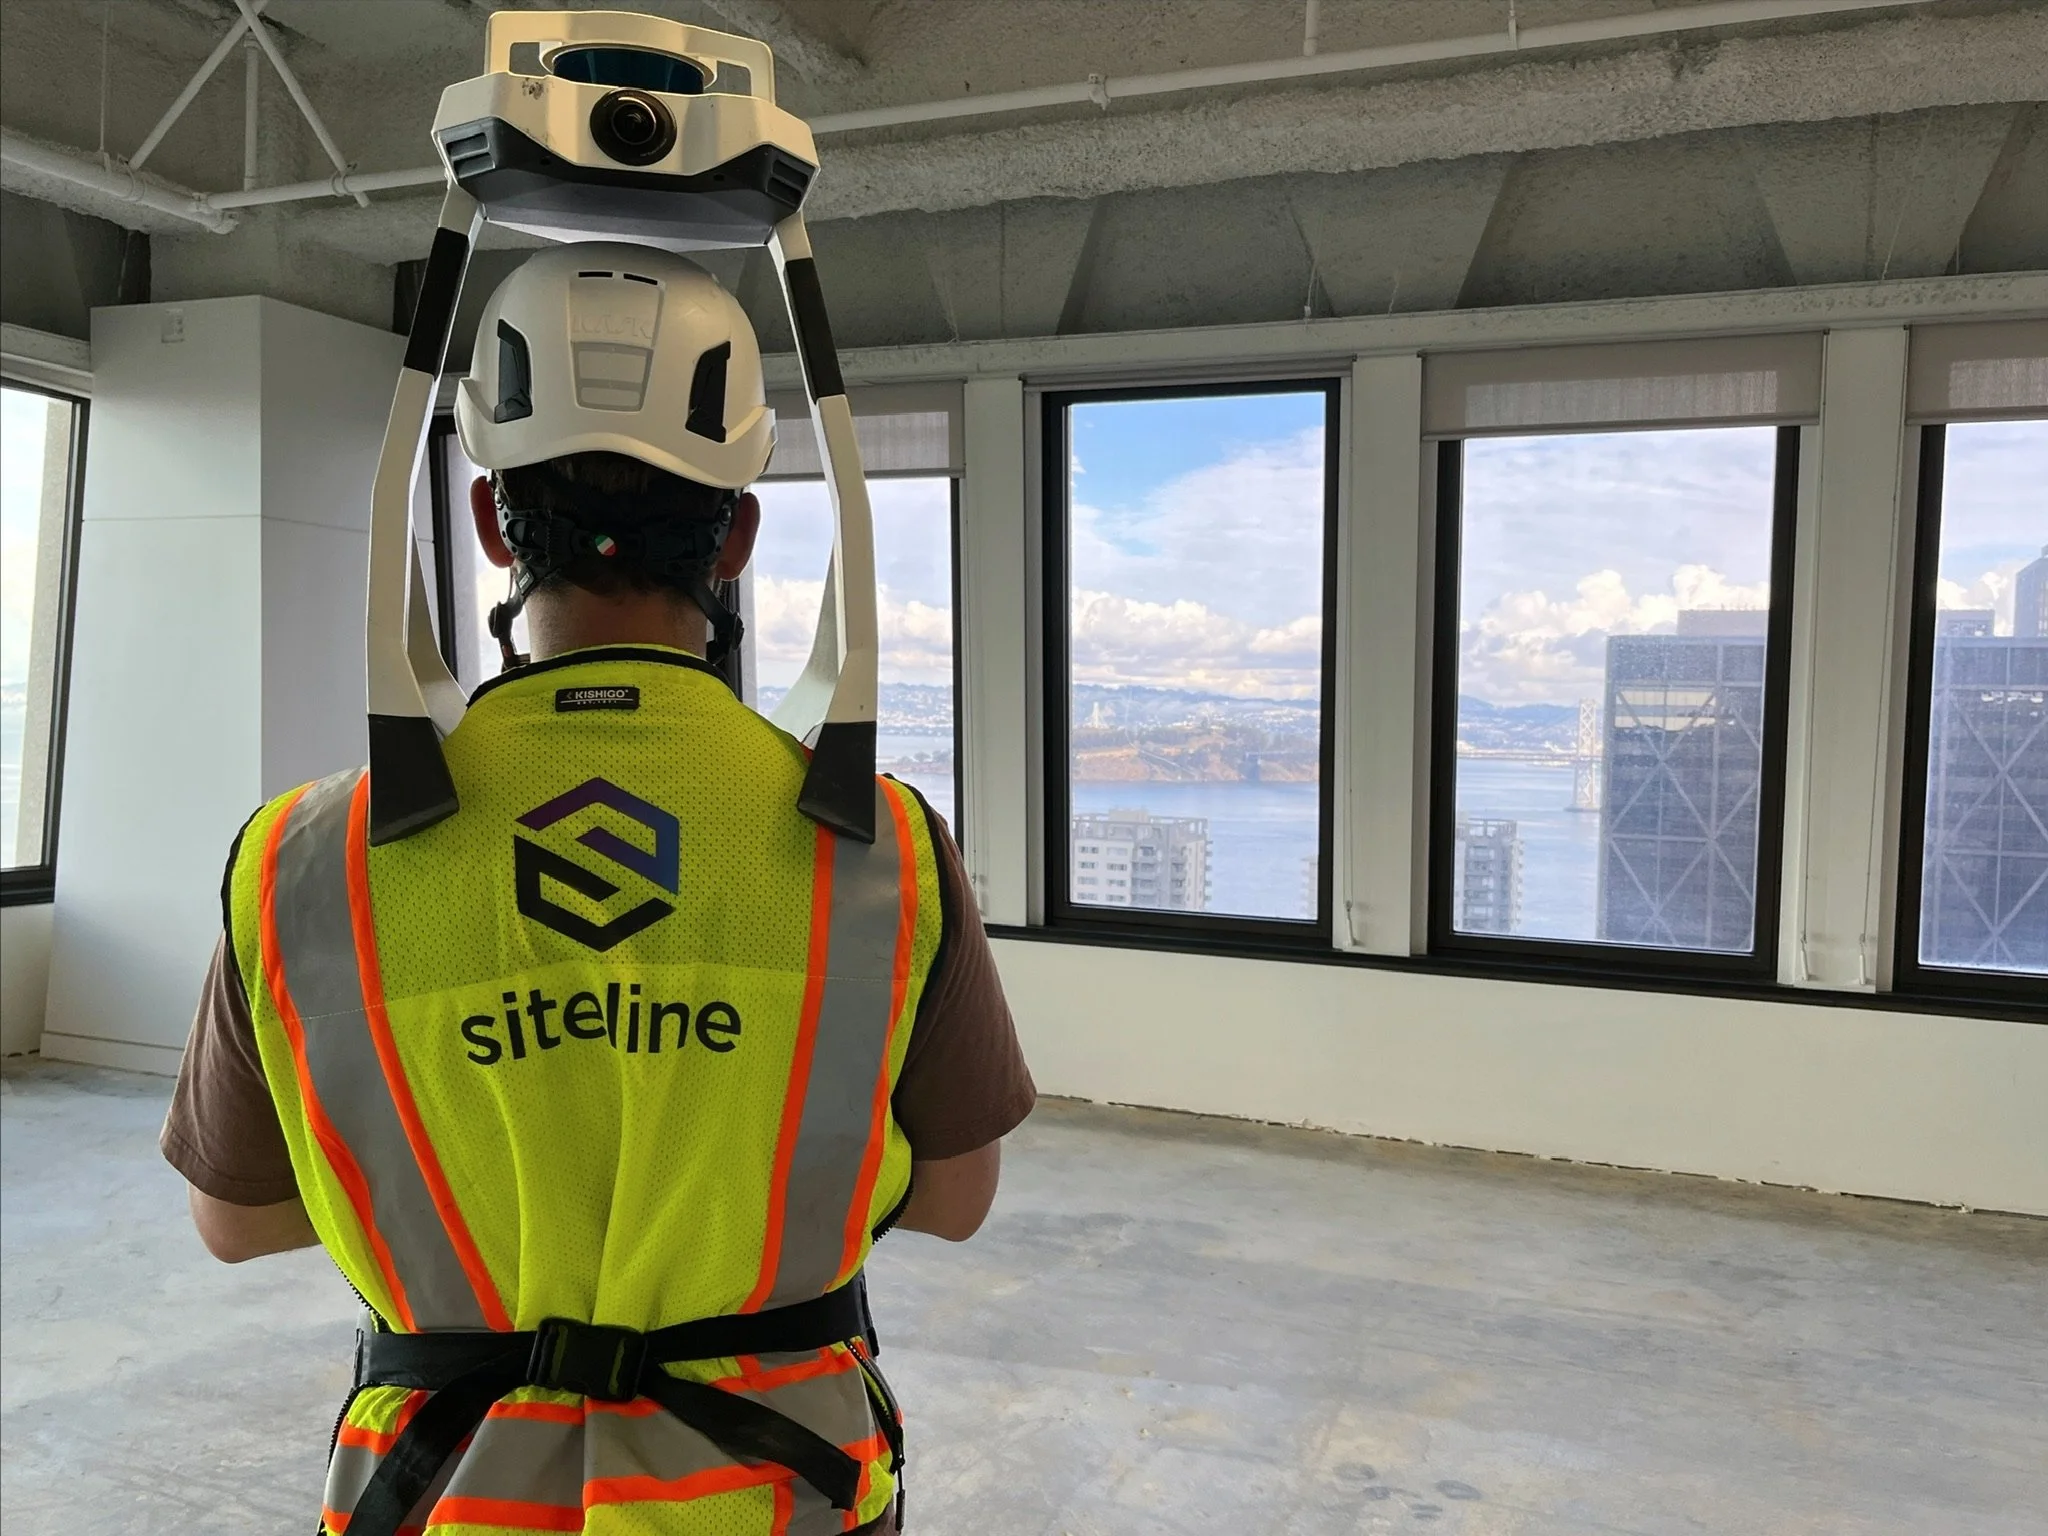
Siteline laser-scanned an office building to support its conversion to laboratory space. Point cloud analysis produced floor elevation heat maps, ADA slope analysis, slab thickness analysis, and floor flatness reports that identified areas requiring correction before lab equipment and utilities were installed.
Identified areas requiring floor leveling before construction
Provided quantitative floor analysis to support structural and architectural design
Improved planning for laboratory equipment, utilities, and ADA compliance
Existing conditions laser scanningFloor flatness analysisTechnology Campus Modernization
Technology Campus Modernization
A confidential technology client engaged Siteline to support modernizing an existing campus building from early planning through construction. Siteline developed architectural and structural existing conditions models, roof drainage and deflection analysis, above-ceiling documentation, and multi-phase progress scans to verify field conditions.
Delivered verified existing conditions for renovation planning
Supported roof renovation through detailed drainage and deflection analysis
Verified existing and installed conditions throughout demolition and construction
Architectural & structural Revit modelAbove-ceiling documentationRoof drainage & deflection analysisMulti-phase construction scanningLarge Technology Campus Program
Delivering Existing Conditions Across Large, Secure Campuses
Siteline has supported multiple confidential technology campuses across the Bay Area, documenting more than five million square feet of existing facilities. Working within occupied, secure environments, Siteline developed architectural and structural Revit models that enabled renovation planning across dozens of buildings.
Supported renovation planning across multiple campuses
Delivered consistent existing conditions models across dozens of buildings
Minimized disruption while working within occupied, secure facilities
5+ million square feet documentedOccupied campus scanningCampus-wide existing conditions modelingArchitect-specific Revit deliverables2120 Berkeley
Reconciling Design Models with Existing Conditions
Siteline documented a building combining a century-old concrete structure with a modern steel addition. Using laser scan data, Siteline generated floor flatness heat maps, validated the architect's Revit model against surveyed conditions, and produced a detailed change log capturing every modification required to accurately represent the existing building.
Verified the architect's model against surveyed field conditions
Documented all revisions required to accurately represent the existing building
Supported coordination across both historic and modern building systems
Existing conditions Revit modelDesign model validationFloor flatness heat mapsExisting conditions change logARC Institute
Preparing an Office Building for Life Science Conversion
Siteline documented an office building being converted into a life science research facility. Existing conditions modeling, above-ceiling investigations, roof structural documentation, and floor flatness analysis gave the design team accurate information to coordinate new building systems and evaluate structural modifications throughout the renovation.
Supported coordination of new mechanical and utility systems
Documented structural conditions for rooftop equipment planning
Identified floor leveling requirements before construction
Above-ceiling investigationsFloor flatness analysisGNE Building 58
Finding a Five-Foot Height Discrepancy During Schematic Design
During schematic design, Siteline documented the existing warehouse and developed a Revit model for the design team. The survey revealed the building was approximately five feet shorter than the record drawings indicated. Identifying this discrepancy early allowed the architect to revise the design before it progressed, avoiding significant downstream coordination and redesign.
Identified a major discrepancy between record drawings and actual field conditions
Allowed the design team to correct the model during schematic design
Reduced the risk of costly redesign later in the project
Existing conditions laser scanningBuilding height verificationArchitectural & structural Revit modelExisting utility documentationSF Office Renovation
Revealing Critical Existing Conditions Before Design
Siteline rapidly documented a 60,000-square-foot office renovation, completing field capture in a single day and delivering a comprehensive architectural, structural, and MEP Revit model on an accelerated schedule. During modeling, Siteline identified significant floor slope and structural variations between two connected buildings, critical information not evident from the available documentation.
Delivered a comprehensive existing conditions model on a compressed schedule
Identified significant floor slope and structural differences between the two buildings
Provided accurate existing conditions to support design and coordination
One-day field captureArchitectural, structural & MEP Revit modelPorter Drive
Capturing Existing Conditions at the Right Time to Reduce Risk
Prior to demolition, the project team engaged Siteline to document the existing building and establish a reliable baseline for design. Siteline laser-scanned the building envelope and structural grid before demolition, then returned afterward to document exposed framing and remaining elements, providing progressively more accurate existing conditions as the project advanced.
Captured critical building information before demolition
Documented exposed structural framing after demolition
Provided progressively refined existing conditions throughout project planning
One-day field capturePost-demolition documentation