
REALITY CAPTURE CASE STUDIES
Healthcare Portfolio
Reality capture for complex, active healthcare environments. Coordination-ready deliverables that let teams design and build with confidence.
Contra Costa Regional Medical Center
Laser Scanning · 360° Images · Drone Photogrammetry
Siteline captured complex site, building, and utility conditions for a new tower tying into existing buildings via sky bridges with a critical focus on matching existing floor elevations so the team could coordinate tie-ins with confidence.
Mobile and terrestrial laser scanning plus drone photogrammetry, verified to within ⅛ inch of survey data
Utilized confined-space laser scanning, potholing, tracing wire, and GPR to map existing utility routing
Reliable existing elevations to coordinate sky bridge connections between the new tower and existing buildings
Identified size and routing of underground utilities, surfacing conflicts with structural design and reducing future construction risk
Ground laser scan and drone photogrammetry point cloud of the full CCRMC campus, capturing site and building elevations verified to within ⅛ inch of survey data.Cutaway point cloud reveals existing utility and MEP routing below the floor at the new building location, supporting tie-in and foundation coordination.Combined drone and mobile scan data documented site and building conditions across the campus, from ground to roof.El Camino Health - Cath Lab
Existing Conditions Scan · Point Cloud · 360° Images · 3D Revit Models
Siteline supported cath lab equipment installation in an active hospital environment to coordinate the new equipment, infrastructure to hang new booms, and related MEPF systems. A phased existing-conditions approach helped the project team outperform similar cath lab work in the hospital.
Laser scanning before and after demolition for modeling and coordinating MEPF systems, structure, supports, and accurately place equipment ISO center for layout.
Field-verified conditions supporting added cath lab work awarded by another GC
Siteline in-house shop drawings tied to verified existing structural conditions
Self-performed unistrut and miscellaneous metals for equipment-hanging systems
Point cloud federated with the 3D model showing existing structure & MEPF with new coordinated equipment and systems.Cupix 360° imagery gave remote visibility into congested above-ceiling conditions, limiting disruptive site visits to an active healthcare space.After-hours capture of above-ceiling utilities, structure, and routing in the active cath lab.El Camino Health - Imaging Renovation
Existing Conditions Capture · Point Cloud · 360° Images
Siteline documented existing conditions across El Camino Health’s imaging department, including four imaging suites slated for equipment replacement, capturing precise point cloud data and Cupix 360° imagery. Construction teams received accurate as-is building data to support coordination throughout the project.
Full laser scan of existing structure and MEPF systems
Point cloud delivered in Revit/IFC for design coordination
Cupix 360° imagery captured above and below ceiling
After-hours scanning to minimize disruption to active imaging areas
Existing-conditions scanning and modeling enabled early coordination, allowing HCAI ACDs to be submitted before construction started and helping reduce the project schedule
Existing conditions point cloud composite generated from 3D laser scanning of the imaging wing and adjacent areas.Cupix 360° imagery above and below ceiling enabled virtual site visits, giving remote teams full spatial context for coordination and verification.After-hours scanning in active imaging corridors minimized disruption to hospital operations.El Camino Health - Women’s Hospital
Above-Ceiling Scanning · Point Cloud · Existing Conditions Models
Siteline captured above-ceiling existing conditions across active labor and delivery, patient recovery, and NICU areas while the hospital remained fully operational, delivering point cloud data and existing conditions models for structural and MEP coordination before construction.
Above-ceiling laser scanning across active labor & delivery, patient recovery, and NICU areas
Coordinated around patient care and strict NICU infection-control requirements with no disruption to operations
Adapted capture for congested spaces, phased access, and catwalk-only overhead conditions
Expanded coverage with phased capture and a custom solution for hard-to-reach areas
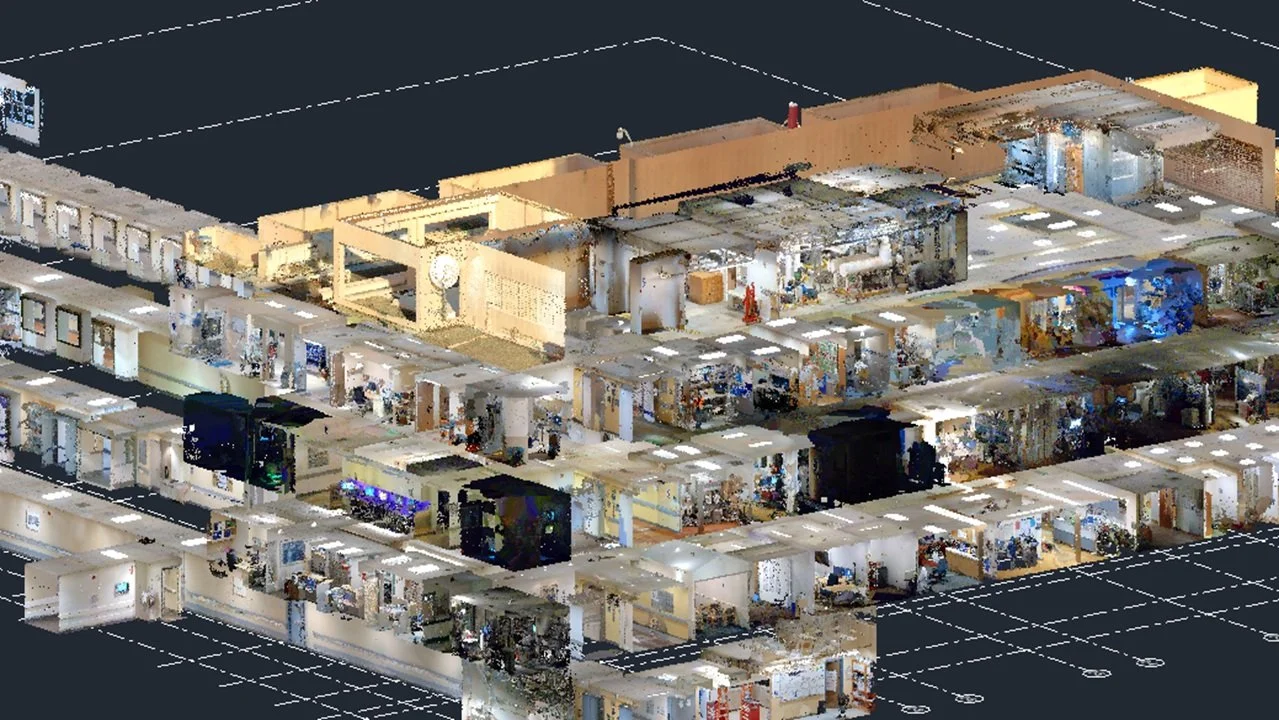
Point cloud cross-section of the Women’s Hospital documents above-ceiling structural and MEP conditions across multiple floors while the facility remained fully operational.Mobile scanning through the NICU was performed in full PPE, meeting strict infection-control requirements without disrupting patient care.A custom solution reached catwalk-only overhead spaces to document congested existing conditions in hard-to-access areas.John Muir Health - Walnut Creek
Laser Scanning · Existing Conditions Model
Siteline supported John Muir Health’s Phase 2 RACS program at the Walnut Creek hospital, where critical care departments were being relocated to areas meeting structural requirements. Two crews captured 98,467 square feet across four levels and eight active hospital departments — including all patient rooms — in a single day.
Completed below-ceiling laser scanning and an existing conditions model for the architect, with detailed pre-planning and ICRA protocols in active clinical and patient care areas
Built a model foundation for space planning and future above-ceiling investigation, with targeted scanning to support structural, mechanical, plumbing, and fire protection coordination
Delivered the design team an accurate existing conditions model to support early planning, department redistribution, and phased decision-making before construction
Colorized existing-conditions point cloud capturing 98,467 SF across four levels and eight active hospital departments, all in a single day.CT replacement study comparing proposed design cores against existing structure to support structural coordination.Targeted above-ceiling investigation in active clinical areas, performed under ICRA protocols.UC Davis Health – Imaging Replacement
Laser Scanning · 360° Images · Rebar Scanning
Siteline supported the renovation of three adjacent imaging suites in an active hospital, keeping two rooms operational, clean, and accessible throughout construction while documenting congested above-ceiling systems and embedded deck elements needed for new equipment coordination.
Night work sequenced to an hour-by-hour, ICRA-informed phasing plan, with temporary barriers maintaining dust control and imaging room access
Laser scanning, 360° imagery, and rebar scanning integrated into one model documenting structure, MEPF, rebar mats, and embedded conduits
Imaging operations stayed uninterrupted — no reported issues with room access, equipment availability, or hospital workflows
Clearer existing-conditions data gave the structural engineer and architect confidence for coring around rebar and conduits
Rebar scanning located mats and embedded conduits, supporting confident coring decisions in tight above-ceiling areas.Federated point cloud and 3D model document existing structure, MEPF, rebar mats, and embedded conduits across the three imaging suites.360° imagery captured congested above-ceiling systems across the active, occupied imaging environment.MarinHealth - RACS Pavilion Renovation
Existing Conditions Capture · Laser Scanning · 360° Images
Siteline captured existing conditions early in schematic design to support RACS & SPC/NPC upgrades to an older acute care pavilion. Services included documenting the public lobby, all of level 1, basement, crawl space, OR recovery, and the elevator shaft inside an active hospital.
Laser scanning across above-ceiling, basement, crawl-space, and utility-heavy areas to map routings affecting phasing and equipment installation.
OR recovery room and elevator shaft captured under strict ICRA infection and dust-control including negative air, tarping, sealing, and cleanup during overnight shifts.
Owner, architect, engineer, and design-assist trades able to design from current conditions instead of outdated or missing documentation.
Utility routing, grease waste line options, and elevator-shaft out-of-plumb conditions identified early, reducing constructability risk.
Existing-to-remain duct routing modeled for design coordination (AHU 4 & 5)Elevator Shaft 3 study: point cloud verified >1" out-of-plumb and the true opening dimensionOR recovery captured with ICRA containment, including negative air, tarping, sealing